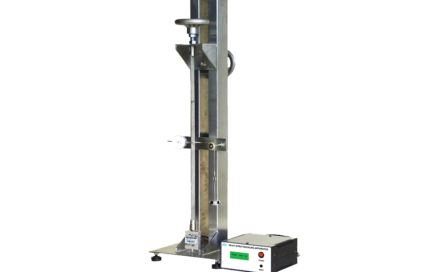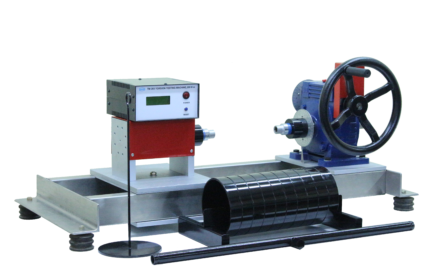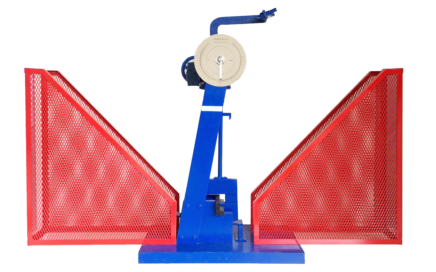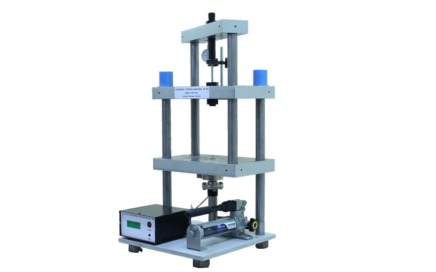
TM 232 CHARPY IMPACT TESTING MACHINE, 25/50 J

TM 232 CHARPY IMPACT TESTING MACHINE, 25/50 J

Enquiry

Download

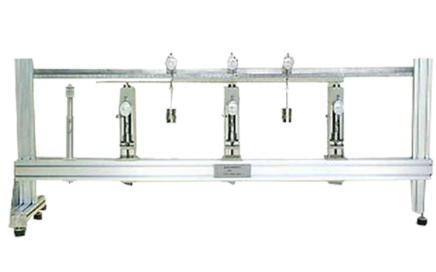
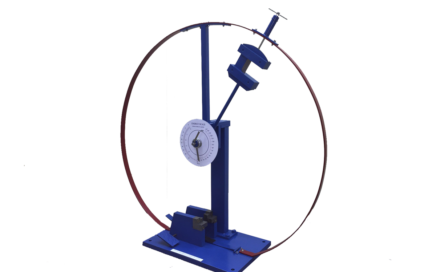
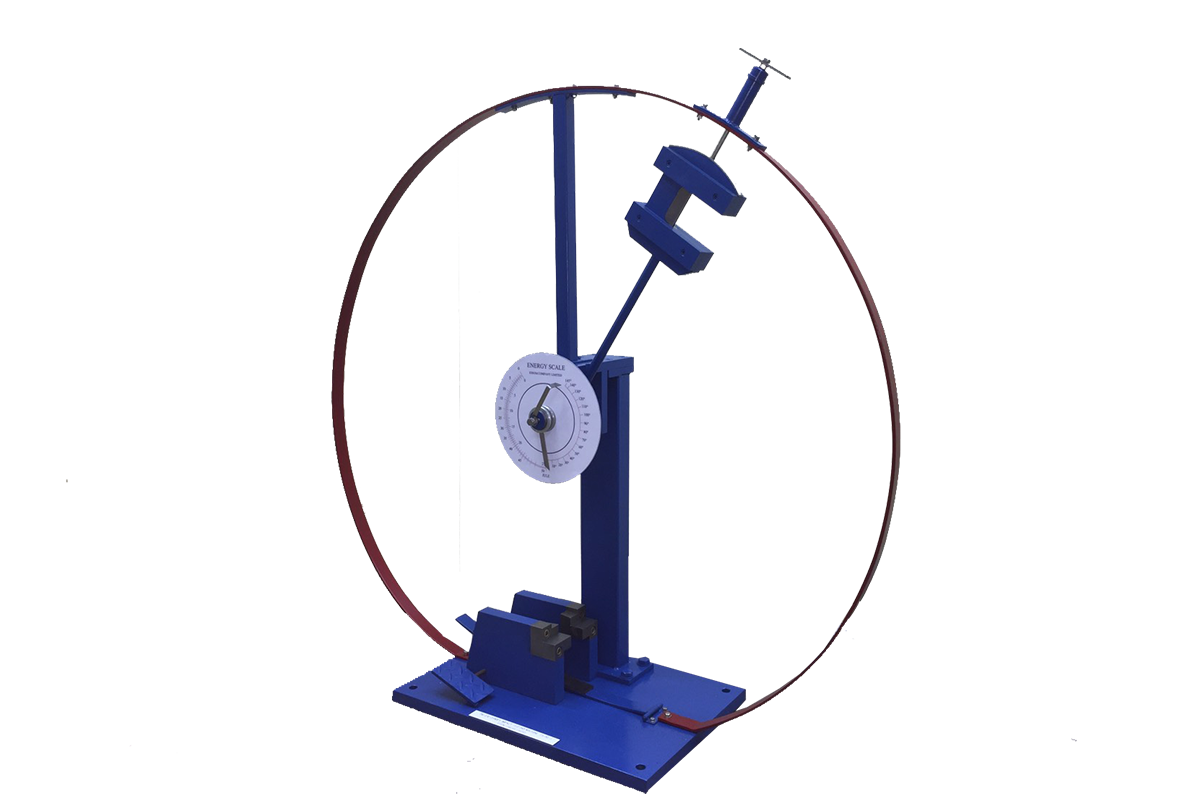
The impact testing machine is designed for determination of resistance to fracture of materials by charpy test based on DIN51222.

The machine is constructed with a heavy base and support columns.  The pendulum is hung on ball bearings. The impact energy can be adjustable for different capacity. A pendulum brake and safety guard are also provided. 

Instruction manual is also included.

  • Determination of notched bar impact work.

  • Determination of notched bar impact strength.

  • Influence of notch form on impact work.

  • Influence of materials heat treatment, and temperature on impact work (optional).  

  • Capacity
:     25 and 50 Joules
  • Scale graduation     
:     0.25 and 0.5 Joule with maximum pointer.
  • Lift angle of hammer
:     145o
  • Striking velocity     
:     3.825 m/s


  • Net (unpacked) Shipping Dimensions WxLxH: 40 x 65 x 120 cm
  • Net Weight:  Approx. 171 kg
  • TM232-001
Furnace for material heat treatment experiment
  • TM232-005
Specimens (pack of 5).
  • TM232-050

Computer Interface (computer not included)
                                                           This includes TM232S and significant sensor(s) instead of analog measuring instrument(s), data acquisition (capture, display, graph and/or data export), additional software function for real-time data logging with computer interface unit and WiFi feature for data logging and real-time display remotely on smartphone (iOS and Android)
  • TM232S
Learning Software
                                       to support both online/offline training with data calculation and analysis by manual data entry from analog measuring instruments.

TM 221 CREEP TESTING MACHINE

Enquiry

Download

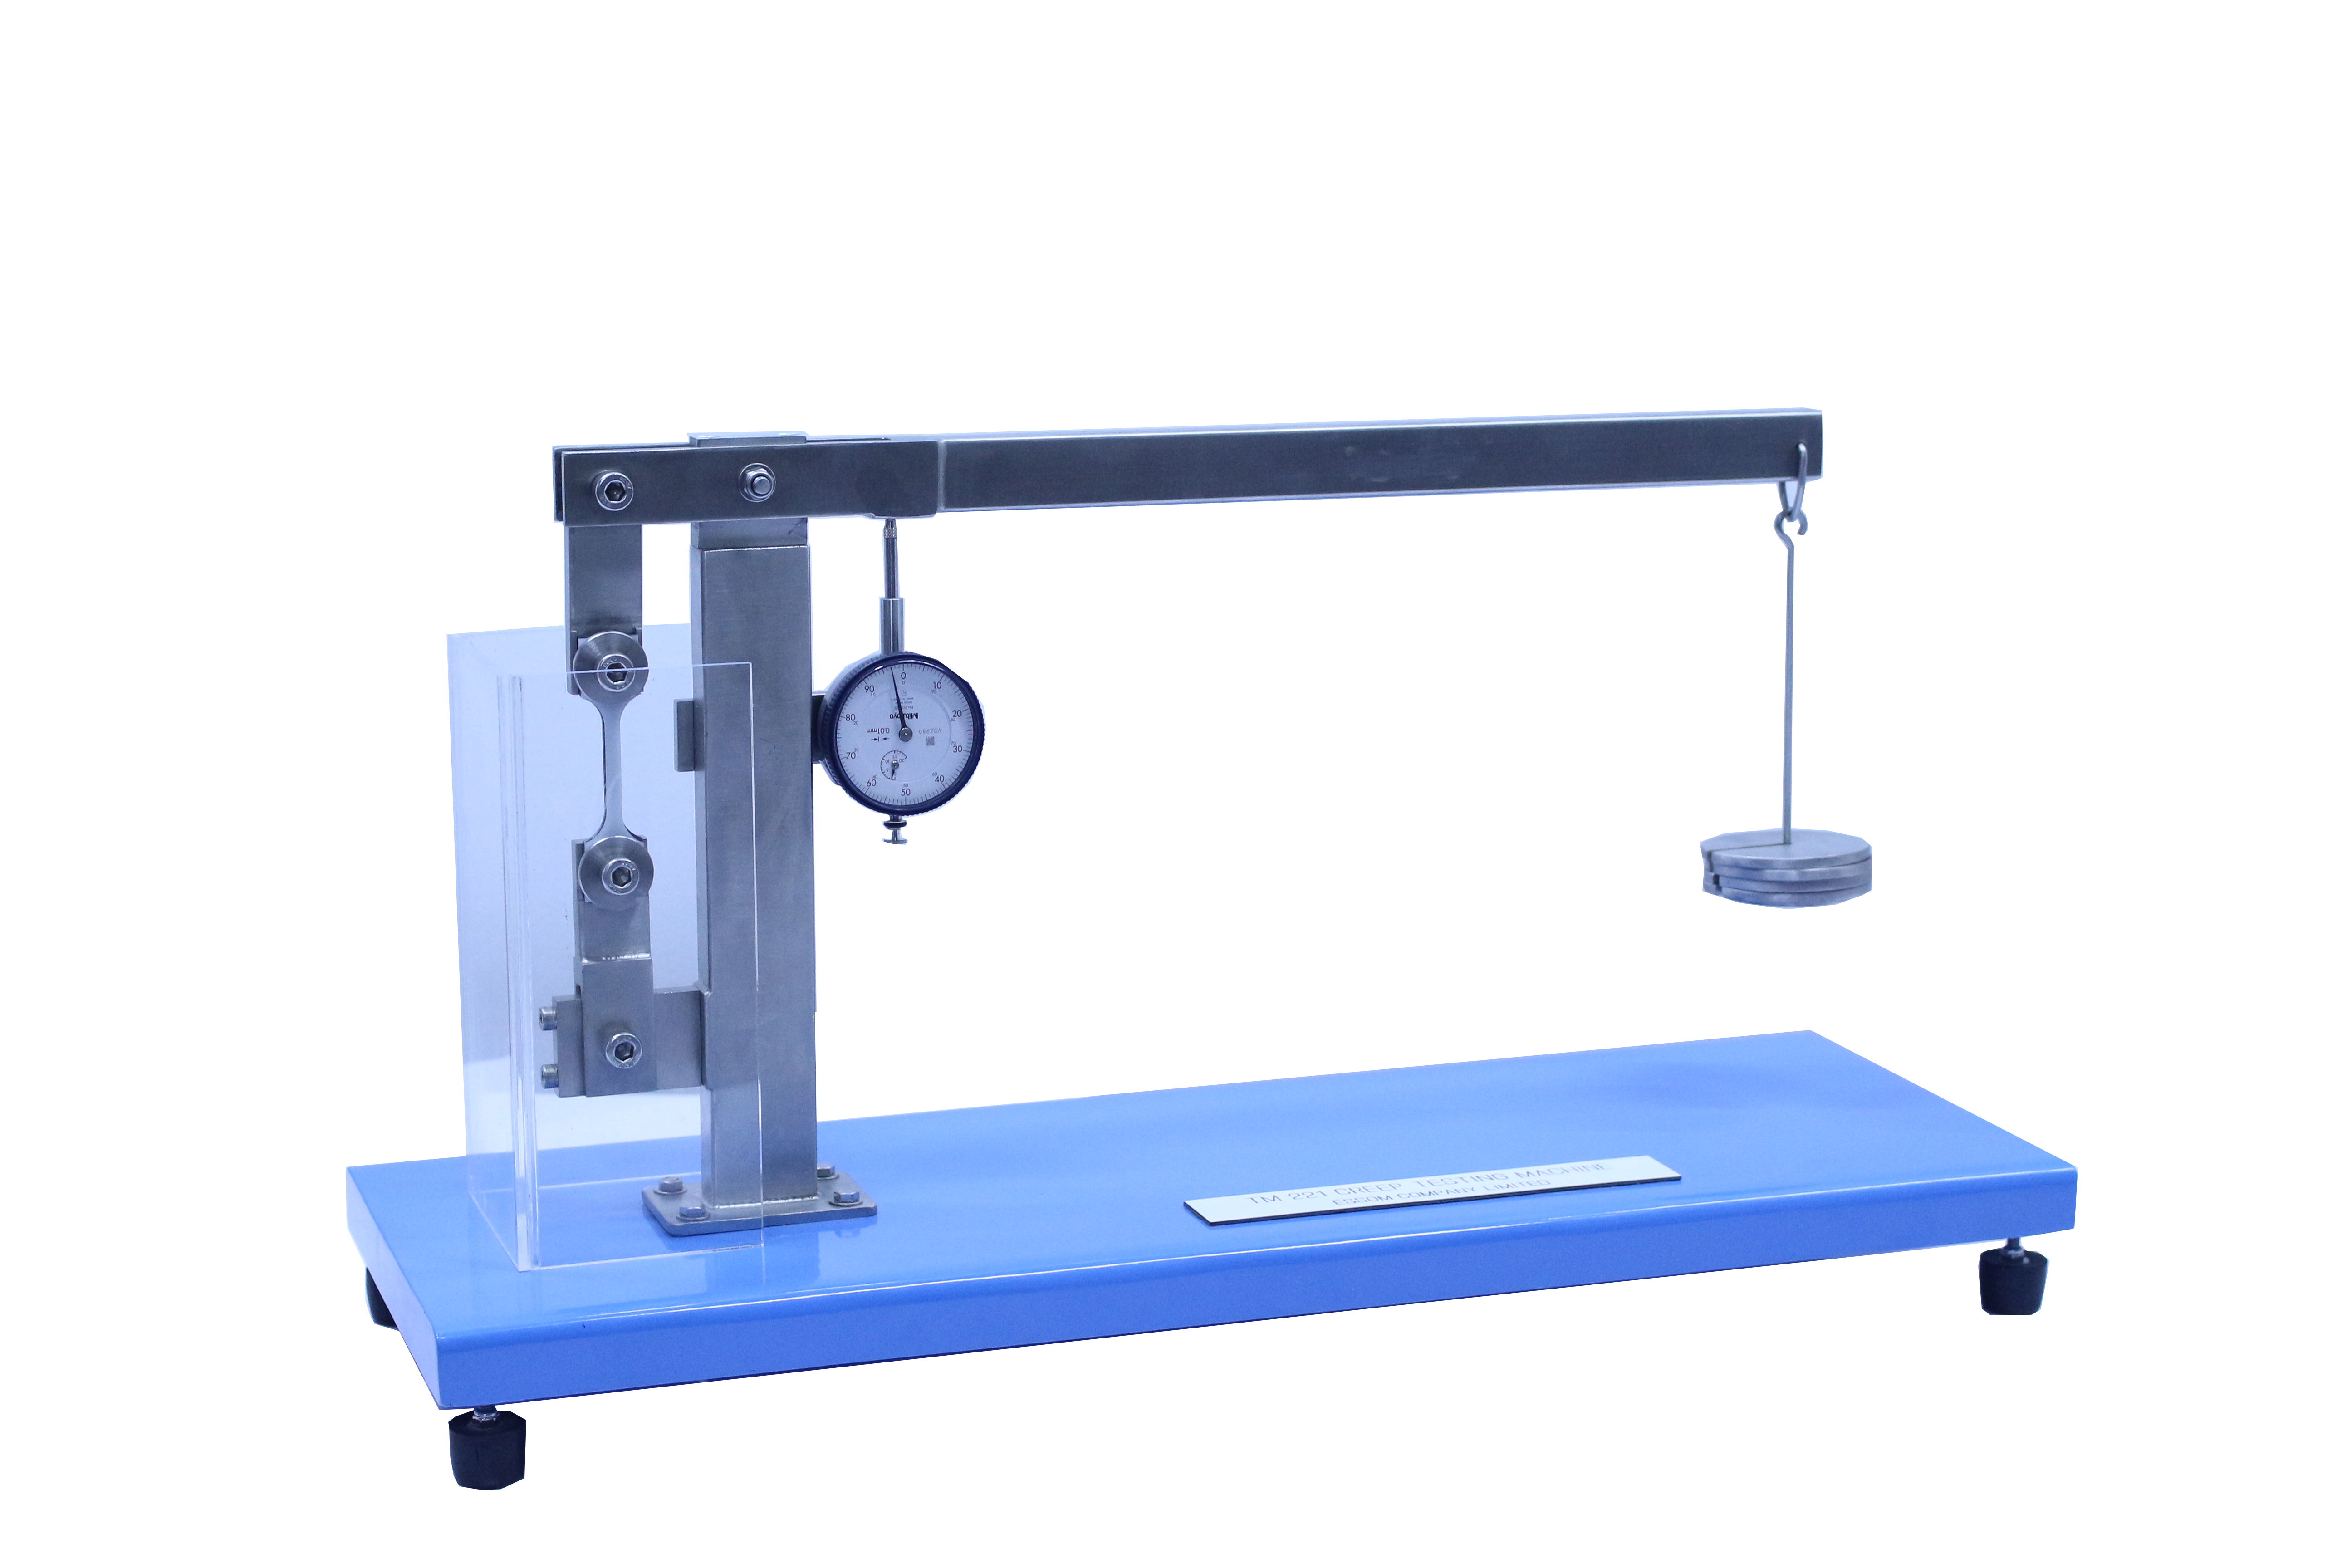
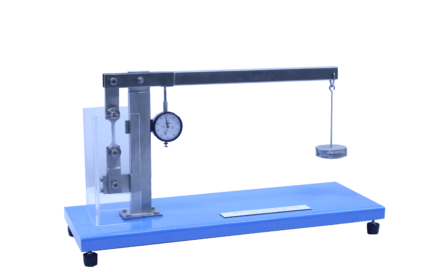
This equipment is used for testing materials with high creep such as lead and plastics.

A lever is pivoted to a column via ball bearing. Specimen is attached to one end of the lever while load is applied on the other end. Specimen extension is measured by a dial indicator. A glycol pack is provided to wrap the specimen and maintain the required test temperature.

Instruction manual is also included.

  • Creep phenomena of materials under different stresses and temperatures.

  • Lever ratio
:               8:1
  • Specimen enclosure
:               Clear acrylic
  • Weights
:               1 lot.
  • Dial indicator
:               10 mm x 0.01 mm graduation.
  • Thermometer
:               -10 to 50°C
  • Glycol pack


  • Net (unpacked) Shipping Dimensions WxLxH: 25 x 65 x 40 cm
  • Net Weight:  Approx. 15 kg
  • TM221-005Pb
Lead (Pack of 10).
  • TM221-005PE
Poly Ethylene (Pack of 10).
  • TM221-005PVC
Poly Vinyl Chloride (Pack of 10).
  • TM221-050
Computer Interface (computer not included)
                                                             This includes TM221S and significant sensor(s) instead of analog measuring instrument(s), data acquisition   (capture, display, graph and/or data export), additional software function for real-time data logging with computer interface unit and WiFi feature for data logging and real-time display remotely on smartphone (iOS and Android)
  • TM221S
Learning Software
                                       to support both online/offline training with data calculation and analysis by manual data entry from analog measuring instruments.

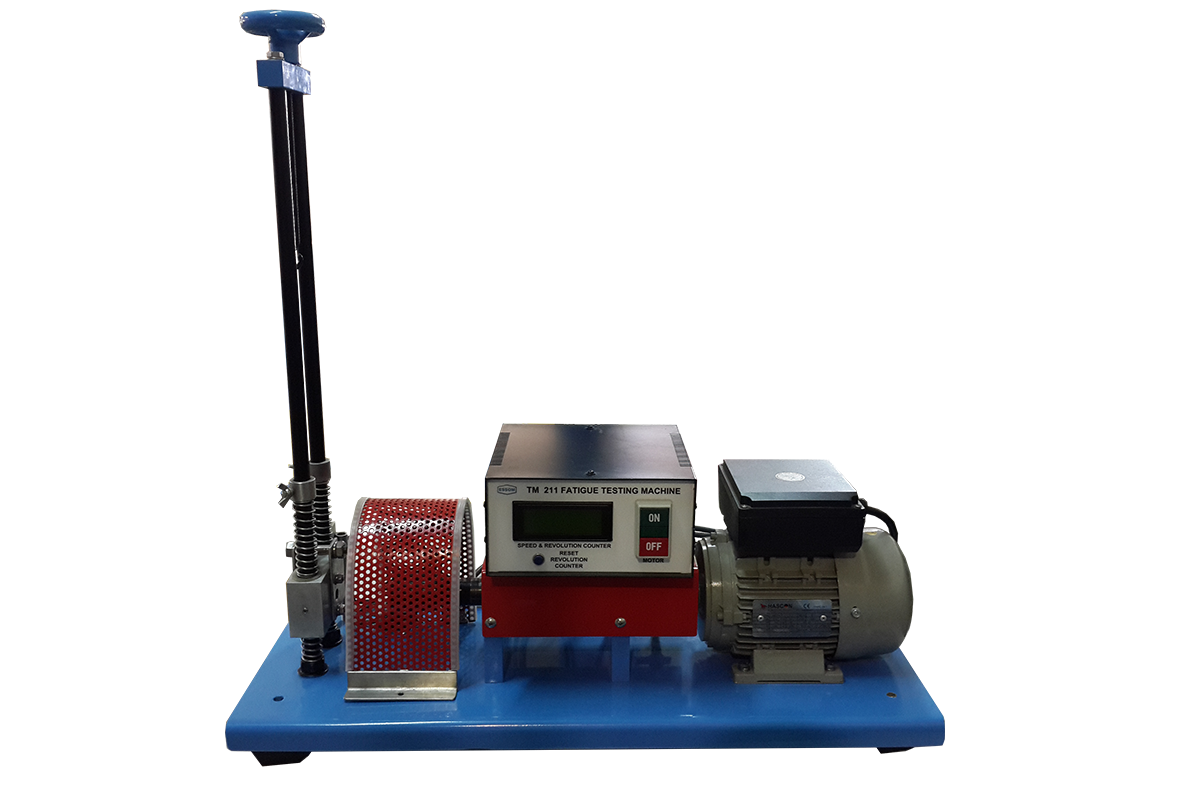
TM 211 FATIGUE TESTING MACHINE

Enquiry

Video

Download

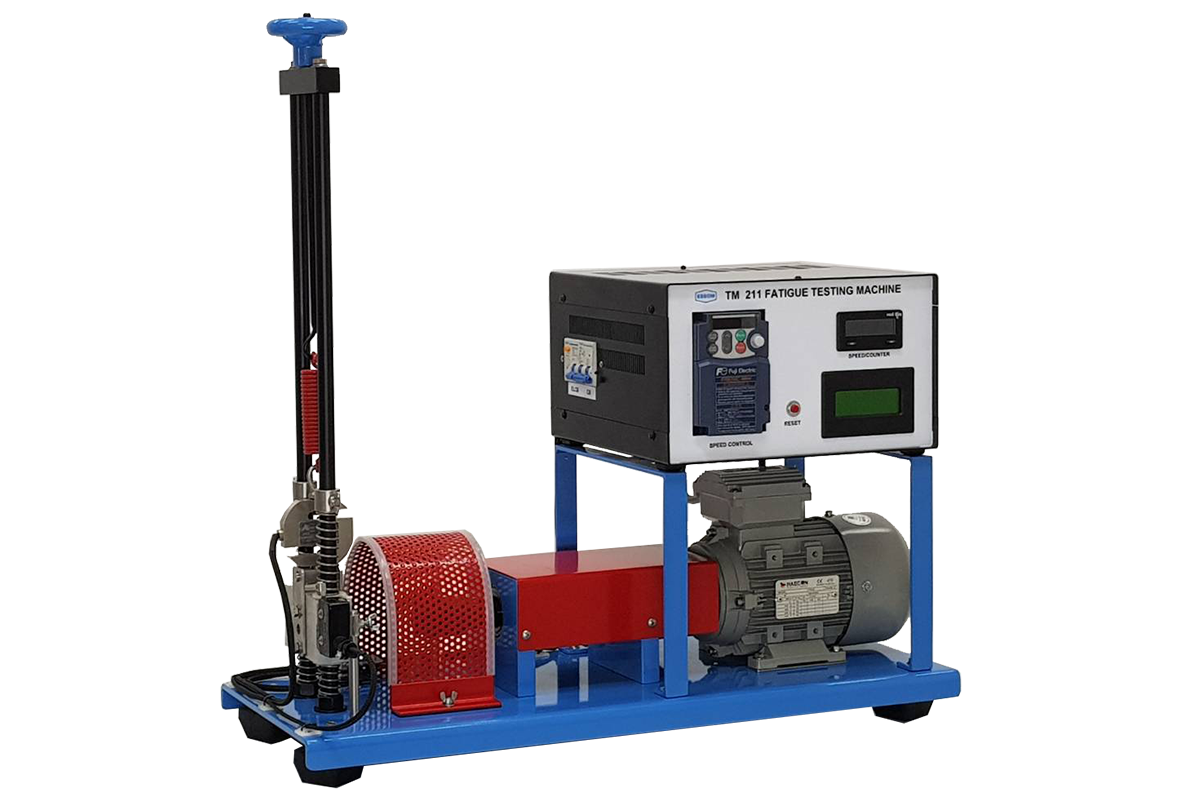
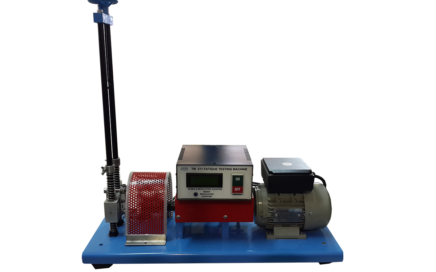
This equipment is used for studying the effects of fatigue using a rotating cantilever specimen.

A spindle specimen is attached to one end of a rotating shaft held to the base by self aligned bearings. Load is applied on the spindle producing a sinusoidal bending stress. Digital revolution counter keeps account of the number of revolution when failure occurs. A limit switch is provided to stop the rotation when specimen fails.

Instruction manual is also included.

  • Influence of bending stress.

  • Influence of various speed

  • Influence of different radii at fracture section (optional).

  • Comparison of fatigue properties of different materials.

  • Wohler diagram.

  • Motor
:  0.37 kW, 2750 rpm (approx.)
  • Revolution counter
:  8 digits
  • Loading mechanism
:  Spring balance
  • Power supply
:  220V,  1 Ph,  50 Hz. Other power supply is available on request.


  • Net (unpacked) Shipping Dimensions WxLxH:  30 x 90 x 35 cm
  • Net Weight:  Approx. 38 kg
  • TM211-005
Specimens: Mild steel, brass or aluminium (pack of 10).
  • TM211-006
Specimens: different radii at fracture section.
  • TM211-010
Motor speed controller to provide variable test speeds.
  • TM211-015
Pulleys with synchronous belt to provide higher test speed.
  • TM211-050
Computer Interface (computer not included)
                                  This includes TM211S and significant sensor(s) instead of analog measuring instrument(s), data acquisition (capture, display, graph and/or data export), additional software function for real-time data logging with computer interface unit and WiFi feature for data logging and real-time display remotely on smartphone (iOS and Android)
  • TM211S
Learning Software
                                       to support both online/offline training with data calculation and analysis by manual data entry from analog measuring instruments.


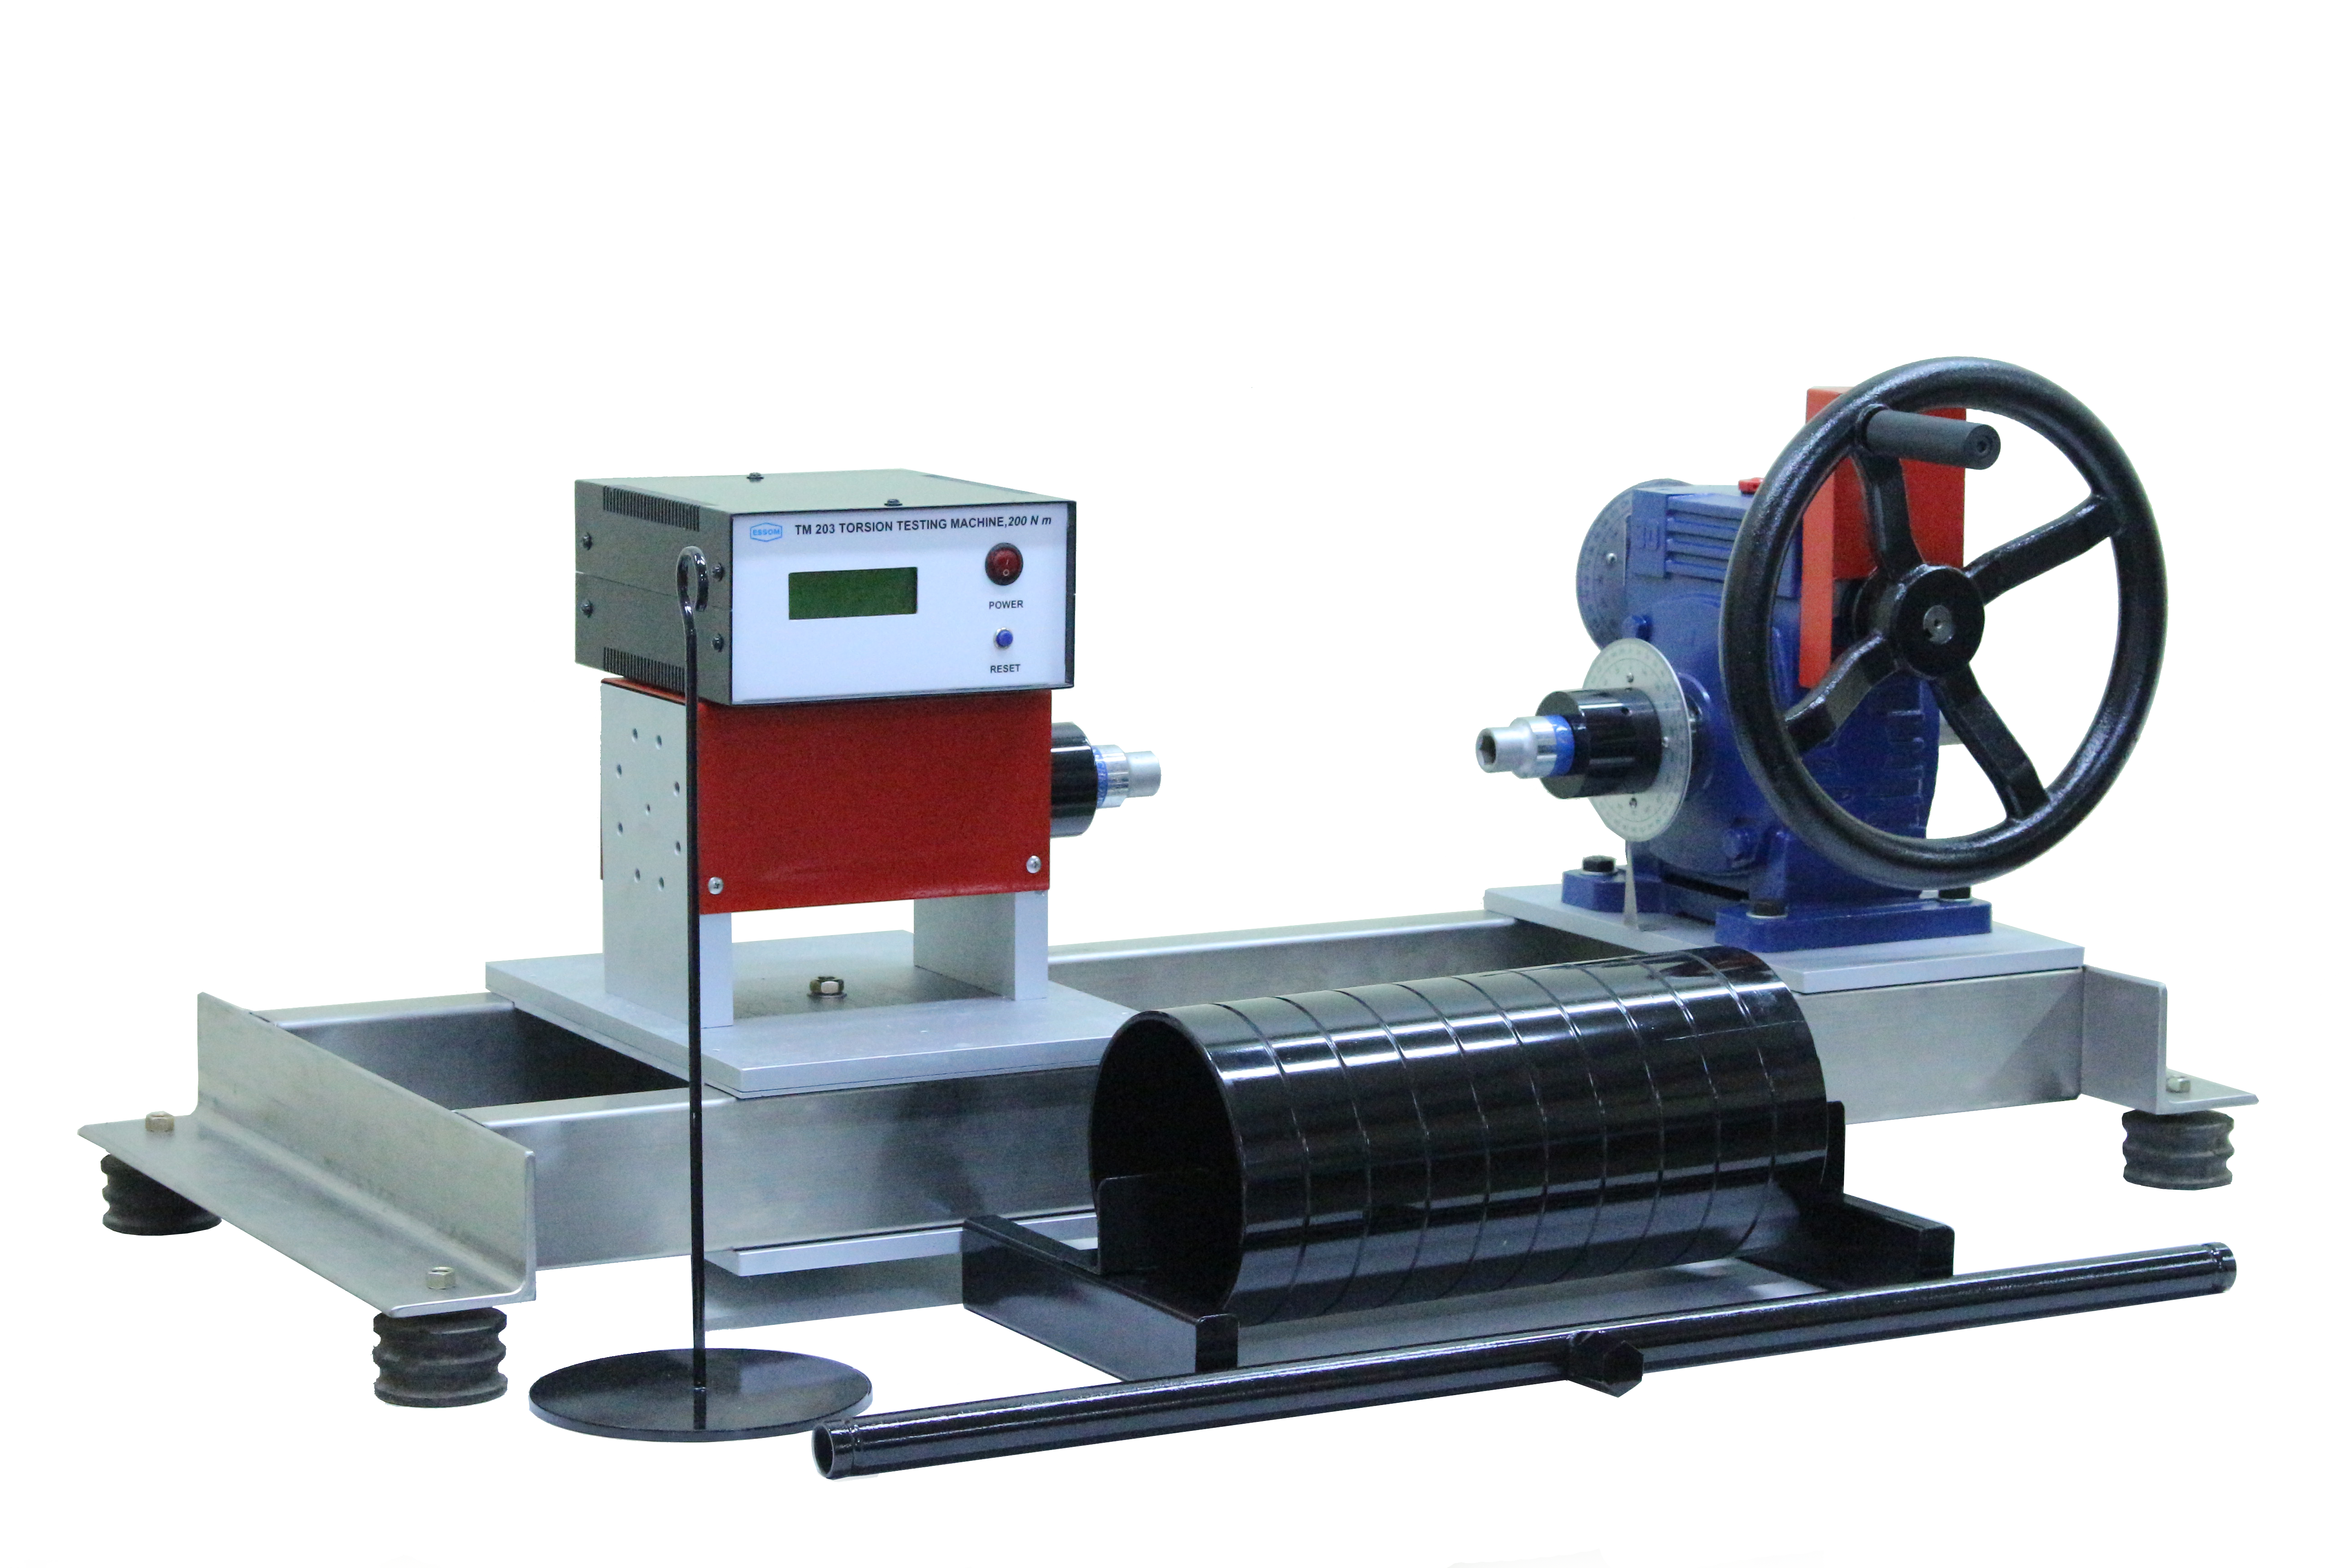
TM 203M TORSION TESTING MACHINE, 200 N-m.

TM 203M TORSION TESTING MACHINE, 200 N-m.

Enquiry

Video

Download


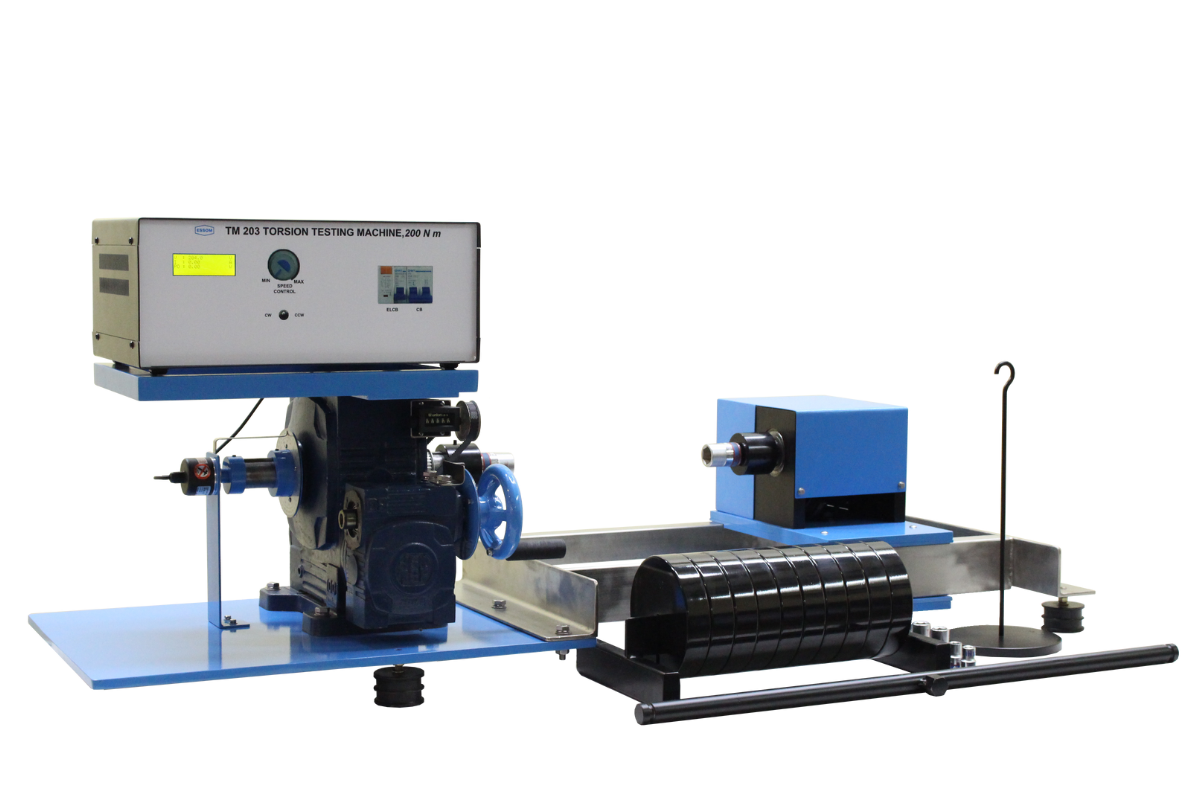
This is an educational machine for an extensive range of torsion tests.

The machine consists of a torque applying unit, and a torque measuring unit sliding on two parallel stainless steel tubes. The torque applying unit is reduction gear with a hand wheel, and angular displacement measuring instruments. The torque measuring unit has a torque arm with a two-direction load cell. The specimen is held at each end by hexagonal drive sockets which fit on the input shaft from the gear box and the torsion shaft. The torsion shaft column can be slided on two parallel guides to accommodate specimen length. The equipment is a table top type with adjustable footings.

Instruction manual is also included.

  • Relation of torque and twist angle under elastic deformation.

  • Determination of modulus of rigidity and yield shear stress.

  • Determination of modulus of rupture.

  • Characteristic of materials under plastic deformation.

  • Comparation of twist angle for forward-reverse directions.

  • Relationship between twist angle, length and size of specimens.

  • Maximum torque
: 200 Nm
  • Drive shaft ends
: 3/4 in. square
  • Drive sockets
: 19 mm for hexagonal specimen
  • Maximum specimen length
: 350 mm.
  • Input shaft rotation:
-      Revolution counter : 5 digits
-      Circular scale : 360 × 1 degree graduation.
  • Torque digital display
: 0.1 N-m resolution.
  • Power supply
: 220V, 1 Ph, 50Hz. Other power supply is available on request.
 
  • Net (unpacked) Shipping Dimensions WxLxH:  65 x 170 x 50 cm
  • Net Weight:  Approx. 390 kg
  • TM203-002

Torque arm with weight hanger standard weights for torque calibration

  • TM203-005
Hexagonal head specimen
  • TM203-010
Angle digital display 0.1 degree resolution.
  • TM203-020
Chuck grips with a wrench for round specimen.
  • TM203-050
Computer Interface (computer not included)
                                      This includes TM203MS and significant sensor(s) instead of analog measuring instrument(s), data acquisition (capture, display, graph and/or data export), additional software function for real-time data logging with computer interface unit and WiFi feature for data logging and real-time display remotely on smartphone (iOS and Android)
TM203MSLearning Software
 to support both online/offline training with data calculation and analysis by manual data entry from analog measuring instruments.

TM 203E TORSION TESTING MACHINE, 200 N-m., Computer Interface

TM 203E TORSION TESTING MACHINE, 200 N-m., Computer Interface

Enquiry

Video

Download

This is an educational machine for an extensive range of torsion tests.

The machine consists of a torque applying unit, and a torque measuring unit sliding on two parallel stainless steel tubes. The torque applying unit is a two stage reduction gear with a motor, and angular displacement measuring instruments. The torque measuring unit has a torque arm with a two direction load cell. The specimen is held at each end by hexagonal drive sockets which fit on the input shaft from the gear box and the torsion shaft. The motor is automatically stopped when the specimen is broken. The torsion shaft column can be slided on two parallel shafts to accommodate specimen length. The equipment is a table top type with adjustable footings.

Instruction manual is also included.

  • Relation of torque and twist angle under elastic deformation.

  • Determination of modulus of rigidity and yield shear stress.

  • Determination of modulus of rupture.

  • Characteristic of materials under plastic deformation.

  • Comparation of twist angle for forward-reverse directions.

  • Relationship between twist angle, length and size of specimens.

  • Maximum torque
: 200 Nm
  • Gear box
 
- Reduction ratio : 600:1
- Drive motor: 0.18 kW DC
- Rated torque: 370 Nm
- Maximum strain rate: 2.2 rpm
  • Drive shaft ends
: 3/4 in. square
  • Drive sockets
: 19 mm for hexagonal specimen
  • Maximum specimen length
: 350 mm
  • Angular displacement measurement

 
- Revolution counter: 5 digits, resettable
- Angular scale: 0-360° × 1 degree graduation
- Rotary encoder and an indicator: 0.1 degree resolution.
  • Torque digital display
: 0.1 N-m resolution
  • Computer interface unit
 
  • Software for data display and analysis by computer (separately supplied)

  • WiFi feature for data logging and/or real-time display remotely on smartphone (iOS and Android).

  • Power supply                                      : 220V, 1 Ph, 50Hz. Other power supply is available on request.

  • Net (unpacked) Shipping Dimensions WxLxH:  65 x 170 x 50 cm
  • Net Weight:  Approx. 390 kg
  • TM203-002
Torque arm with weight hanger and standard weights for torque calibration.
  • TM203-005
Hexagonal head specimen. Test section diameter approximately 12 mm diameter.
 -  Materials: Steel or brass (pack of 5)
  • TM203-020
2 Chuck grips with a wrench for round specimen.
  • TM203-060
Computer Control (computer not included)
                                      This includes TM 203-050 with the additional accessories for control function and additional software function for equipment controls by computer

TM 202 TORSION TESTING MACHINE, 75 N-m.

TM 202 TORSION TESTING MACHINE, 75 N-m.

Enquiry

Video

Download


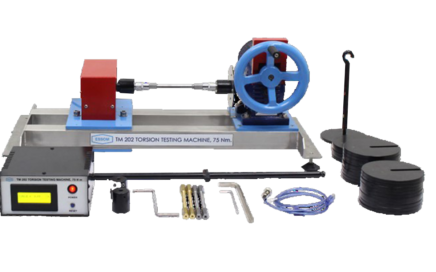
This is a bench top educational machine for torsion test of small specimens.

It consists of two parallel stainless steel tubes fixed together at both ends. At one end is a worm gear reducer where a torsion load is applied, and angular displacement measuring devices. At the other end is a torsion tubes with an arm attached to a load cell for measurement of torsion in both forward and reverse direction. This torsion shaft unit is slidable along the tubes to take up different length specimen. Both worm gear and torsion shaft have drive sockets for hexagonal head specimen. Round specimen requires special adapters (optional). Torque is applied manually.

The equipment is designed such that torsion shaft angular displacement, or parallel tubes and loading arm deflections are negligible under maximum load.  Angle of twist on the specimen is indicated by angular scales on the worm gear reducer shafts. A revolution counter is provided at the gear box to measure total input revolutions.

Instruction manual is also included.

  • Determination of modulus of rigidity and yield shear stress.

  • Determination of modulus of rupture in torsion.

  • Reversed torsion test to determine torsion hysteresis.

  • Capacity
:  75 Nm.
  • Drive shaft ends
:  1/2 in square
  • Drive sockets
:  1/2 in. whitworth for hexagonal specimen.
  • Maximum specimen length
:  300 mm
  • Input shaft rotation:
 
- Revolution counter:  5 digits
- Circular scale:  360 x 1 degree graduation
  • Torque digital display
:  0.1 N-m resolution
  • Power supply
:  220V, 1 Ph, 50Hz. Other power supply is available on request.


  • Net (unpacked) Shipping Dimensions WxLxH:

    40 x 140 x 45 cm (without gear motor)

  • Net (unpacked) Shipping Dimensions WxLxH:

    40 x 160 x 45 cm (without gear motor)

  • Net Weight:  Approx. 130 kg
  • TM202S
Learning Software
 to support both online/offline training with data calculation and analysis by manual data entry from analog measuring instruments.
  • TM201- 001
Adapters for round specimen.
  • TM202- 002
Torque arm with weight hanger and standard weights for torque calibration.
  • TM202- 005
Hexagonal head specimen
  • TM201- 010
Angle digital display
  • TM202- 011
Torsiometer for accurate measurement of strain for 6 mm diameter specimen
  • TM202- 040A    
Additional DC gear motor with speed control and synchronous belt drive system instead of manual operation.
  • Maximum specimen length can be extended on request.
  • Other specimen materials can be supplied on request.
  • TM202-050
Computer Interface (computer not included)
                                     This includes TM202S and significant sensor(s) instead of analog measuring instrument(s), data acquisition (capture, display, graph and/or data export), additional software function for real-time data logging with computer interface unit and WiFi feature for data logging and real-time display remotely on smartphone (iOS and Android)
  • TM202S
Learning Software
                                       to support both online/offline training with data calculation and analysis by manual data entry from analog measuring instruments.


TM 201 TORSION TESTING MACHINE, 30 N-m.

TM 201 TORSION TESTING MACHINE, 30 N-m.

Enquiry

Download

This is a bench top educational machine for torsion test of small specimens.

It consists of two parallel stainless steel tubes fixed together at both ends. At one end is a worm gear reducer where a torsion load is applied, and angular displacement measuring devices. At the other end is a torsion tubes with an arm attached to a load cell for measurement of torsion in both forward and reverse direction. This torsion shaft unit is slidable along the tubes to take up different length specimen. Both worm gear and torsion shaft have drive sockets for hexagonal head specimen. Round specimen requires special adapters (optional). Torque is applied manually.

The equipment is designed such that torsion shaft angular displacement, or parallel tubes and loading arm deflections are negligible under maximum load.  Angle of twist on the specimen is indicated by angular scales on the worm gear reducer shafts. A revolution counter is provided at the gear box to measure total input revolutions.

Instruction manual is also included.

  • Determination of modulus of rigidity and yield shear stress.

  • Determination of modulus of rupture in torsion.

  • Reversed torsion test to determine torsion hysteresis.

  • Capacity
:  30 Nm.
  • Drive shaft ends
:  1/2 in square
  • Drive sockets
:  3/8 in. whitworth for hexagonal specimen.
  • Maximum specimen length
:  250 mm
  • Input shaft rotation:
 
- Revolution counter:  5 digits
- Circular scale:  360 x 1 degree graduation
  • Specimen angle of twist
 
- Circular scale:  360 x 1 degree reading
- Indirect reading by circular scale on input shaft:  1/60 degree reading
  • Torque digital display
:  0.1 N-m resolution.
  • Power supply
:  220V, 1 Ph, 50Hz. Other power supply is available on request.
  • Net (unpacked) Shipping Dimensions WxLxH:

    40 x 140 x 45 cm (without gear motor)

  • Net Weight:  Approx. 110 kg


  • Net (unpacked) Shipping Dimensions WxLxH:

    40 x 160 x 45 cm (without gear motor)

  • Net Weight:  Approx. 130 kg
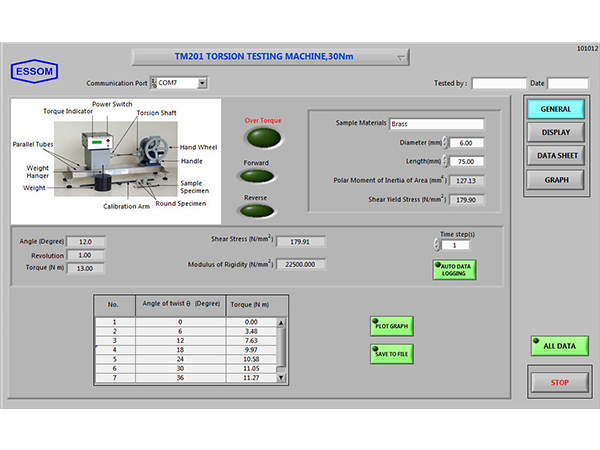
  • TM201S
Learning Software
 to support both online/offline training with data calculation and analysis by manual data entry from analog measuring instruments.
  • TM201- 001
Adapters for round specimen.
  • TM201- 002
Torque arm with weight hanger and standard weights for torque calibration.
  • TM201- 005
Hexagonal head specimen
  • TM201- 010
Angle digital display
  • TM201- 011
Torsiometer for accurate measurement of strain for 6 mm diameter specimen
  • TM201- 040A    
Additional DC gear motor with speed control and synchronous belt drive system instead of manual operation.
  • Maximum specimen length can be extended on request.
  • Other specimen materials can be supplied on request.
  • TM201-050
Computer Interface (computer not included)
                                     This includes TM201S and significant sensor(s) instead of analog measuring instrument(s), data acquisition (capture, display, graph and/or data export), additional software function for real-time data logging with computer interface unit and WiFi feature for data logging and real-time display remotely on smartphone (iOS and Android)
  • TM201S
Learning Software
                                       to support both online/offline training with data calculation and analysis by manual data entry from analog measuring instruments.

TM 115B UNIVERSAL TESTING MACHINE, 50 kN., Ball Screw

TM 115B UNIVERSAL TESTING MACHINE, 50 kN., Ball Screw

Enquiry

Video

Download

This is a bench top educational machine for tension, compression, bending, shear and Brinell hardness tests of materials.

The machine has four columns in two planes. Load application is by a hand operated ball screw with measuring instruments for load and deflection.

Test accessories and specimens are available as optional items.

Instruction manual is also included.

  • Tension

  • Compression

  • Bending

  • Deep draw

  • Shear

  • Brinell hardness

  • Spring compression

  • Capacity
:  50 kN
  • Maximum crosshead travel
:  50 mm
  • Measuring instruments
 
- Load:  Force digital display
- Displacement:  Dial indicator 0-20 mm x 0.01 mm. graduation with magnetic holder.
  • Power supply (optional version)
:  220V, 1 Ph, 50 Hz. Other power supply is available on request.
  
  
  • Net (unassembled) Shipping Dimensions WxLxH: 40 x 44 x 129 cm
  • Net Weight:  Approx. 282.5 kg
  • TM113-011
2 compression plates with sample springs.
  • TM113-012
Bending test accessories
  • TM113-014
Accessories for Brinell hardness test
  • TM113-020A
Force gauge instead of force digital display.
  • TM115-010
Screw chucks for tension test.
  • TM115-011C
Compression plates for compression test of non-ferrous materials.
  • TM115-013
Shear test accessories consisting of upper and lower attachment.
  • TM115-015
Deep draw test accessories.
  • TM115-005B
Brinell test specimen
  • TM115-005C
Compression test specimen
  • TM115-005D
Deep draw test specimen
  • TM115-005S
Shear test specimen
  • TM115-005T
Tension test specimen. The specimen has threaded heads with 8 mm. diameter test section.
  • TM113-050
Computer Interface (computer not included)
                                                   This includes TM113S and significant sensor(s) instead of analog measuring instrument(s), data acquisition (capture, display, graph and/or data export), additional software function for real-time data logging with computer interface unit and WiFi feature for data logging and real-time display remotely on smartphone (iOS and Android)
  • TM113S
Learning Software
                                       to support both online/offline training with data calculation and analysis by manual data entry from analog measuring instruments.

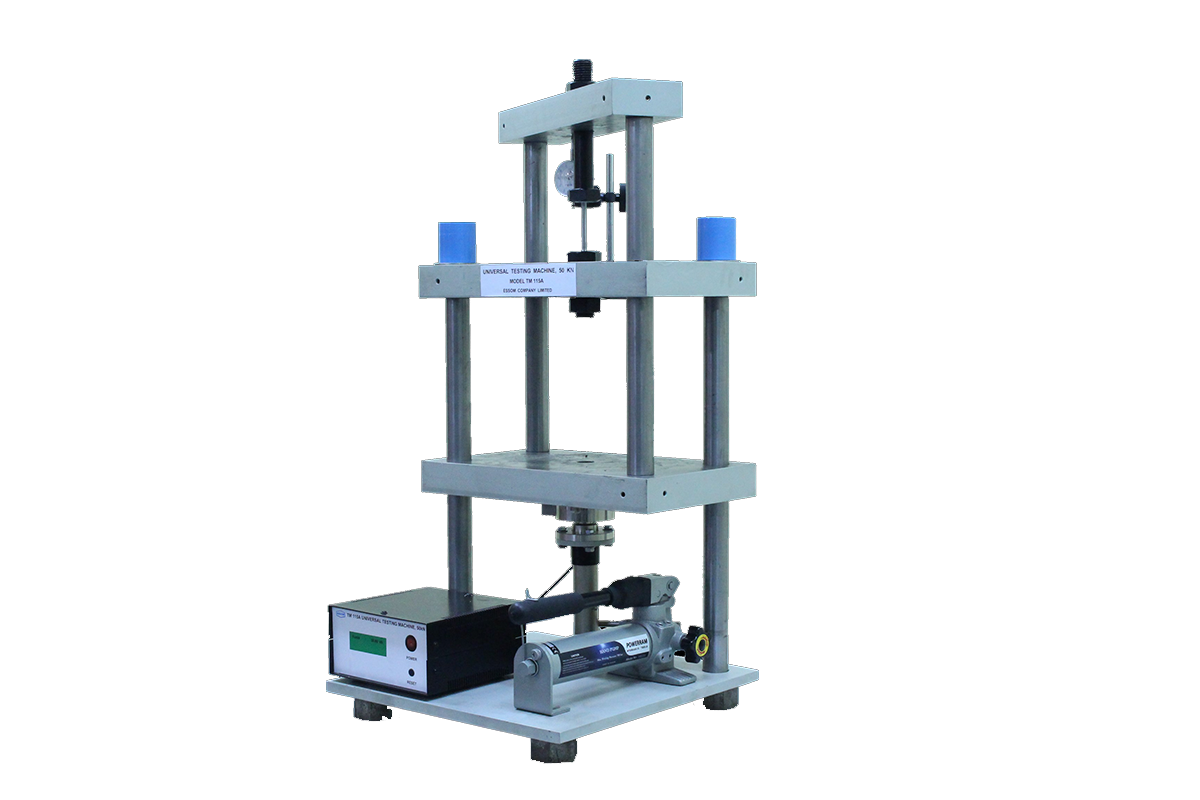
TM 115A UNIVERSAL TESTING MACHINE, 50 kN.

TM 115A UNIVERSAL TESTING MACHINE, 50 kN.

Enquiry

Video

Download

This is a bench top educational machine for tension, compression, bending, shear and Brinell hardness tests of materials.

The machine has four columns in two planes. Load application is by a hand operated hydraulic jack with measuring instruments for load and displacement.

Test accessories and specimens are available as optional items.

Instruction manual is also included

  • Tension

  • Compression

  • Bending

  • Deep draw


  • Shear


  • Brinell hardness

  • Spring compression

  • Capacity
:  50 kN
  • Maximum crosshead travel
:  50 mm
  • Measuring instruments
 
- Load:  Force digital display
- Displacement:  Dial indicator 0-20 mm x 0.01 mm. graduation with magnetic holder.
  • Power supply (optional version)
:  220V, 1 Ph, 50 Hz. Other power supply is available on request.
  
  
  • Net (unassembled) Shipping Dimensions WxLxH: 40 x 44 x 129 cm
  • Net Weight:  Approx. 282.5 kg
  • TM113-011
2 compression plates with sample springs.
  • TM113-012
Bending test accessories
  • TM113-014
Accessories for Brinell hardness test
  • TM113-020A
Force gauge instead of force digital display.
  • TM115-010
Screw chucks for tension test.
  • TM115-011C
Compression plates for compression test of non-ferrous materials.
  • TM115-013
Shear test accessories consisting of upper and lower attachment.
  • TM115-015
Deep draw test accessories.
  • TM115-005B
Brinell test specimen
  • TM115-005C
Compression test specimen
  • TM115-005D
Deep draw test specimen
  • TM115-005S
Shear test specimen
  • TM115-005T
Tension test specimen. The specimen has threaded heads with 8 mm. diameter test section.
  • TM113-050
Computer Interface (computer not included)
                                                   This includes TM113S and significant sensor(s) instead of analog measuring instrument(s), data acquisition (capture, display, graph and/or data export), additional software function for real-time data logging with computer interface unit and WiFi feature for data logging and real-time display remotely on smartphone (iOS and Android)
  • TM113S
Learning Software
                                       to support both online/offline training with data calculation and analysis by manual data entry from analog measuring instruments.

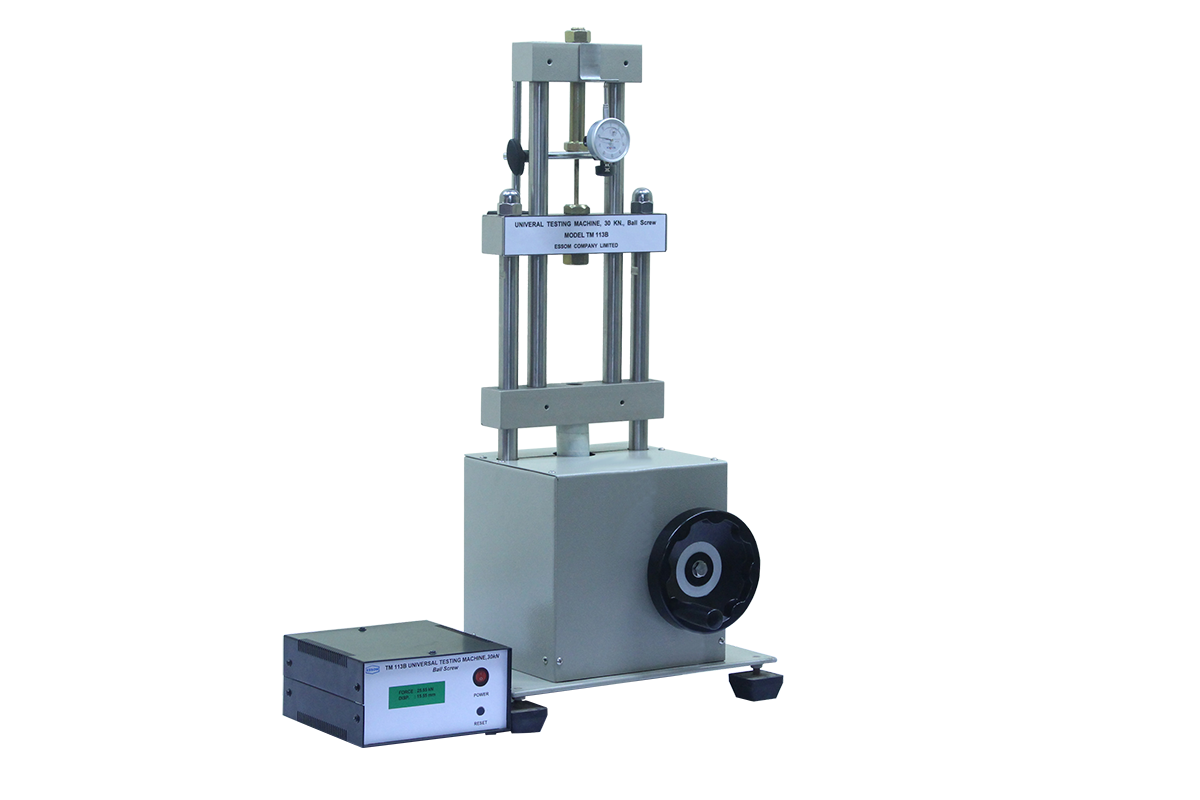
TM113B UNIVERSAL TESTING MACHINE, 30 kN., Ball Screw

TM113B UNIVERSAL TESTING MACHINE, 30 kN., Ball Screw

Enquiry

Video

Download

This is a bench top educational simple universal testing machine.

The machine uses four in-line columns and a hand operated hydraulic jack with measuring instruments for load and displacement.

Test accessories and specimens are available as optional items.

Instruction manual is also included.

  • Tension

  • Compression

  • Bending

  • Deep draw

  • Shear

  • Brinell hardness

  • Spring compression

  • Capacity
:  30 kN
  • Maximum crosshead travel
:  50 mm
  • Measuring instruments
 
- Load:  Force digital display
- Displacement:  Dial indicator 0-20 mm x 0.01 mm. graduation with magnetic holder.
  • Power supply (optional version)
:  220V, 1 Ph, 50 Hz. Other power supply is available on request.
  
  
  • Net (unassembled) Shipping Dimensions WxLxH: 35 x 45 x 95 cm
  • Net Weight:  Approx. 60 kg
  • TM113-020A
Force gauge instead of force digital display.
  • TM113-010
2 screw chucks for tension test.
  • TM113-011
2 compression plates with sample springs.
  • TM113-011C
2 compression plates for compression test of non-ferrous materials.
  • TM113-012
Bending test accessories
  • TM113-013
Shear test accessories consisting of upper and lower attachment.
  • TM113-014
Accessories for Brinell hardness test
  • TM113-015
Deep draw test accessories.
  • TM113-005B
Brinell test specimen
  • TM113-005C
Compression test specimen
  • TM113-005D
Deep draw test specimen
  • TM113-005S
Shear test specimen
  • TM113-005T
Tension test specimen. The specimen has threaded heads with 6 mm. diameter test section
  • TM113-050
Computer Interface (computer not included)
                                                   This includes TM113S and significant sensor(s) instead of analog measuring instrument(s), data acquisition (capture, display, graph and/or data export), additional software function for real-time data logging with computer interface unit and WiFi feature for data logging and real-time display remotely on smartphone (iOS and Android)
  • TM113S
Learning Software
                                       to support both online/offline training with data calculation and analysis by manual data entry from analog measuring instruments.